

7706 Briarberry WayEl Dorado Hills, CA 95762
Mortgage Calculator
Monthly Payment (Est.)
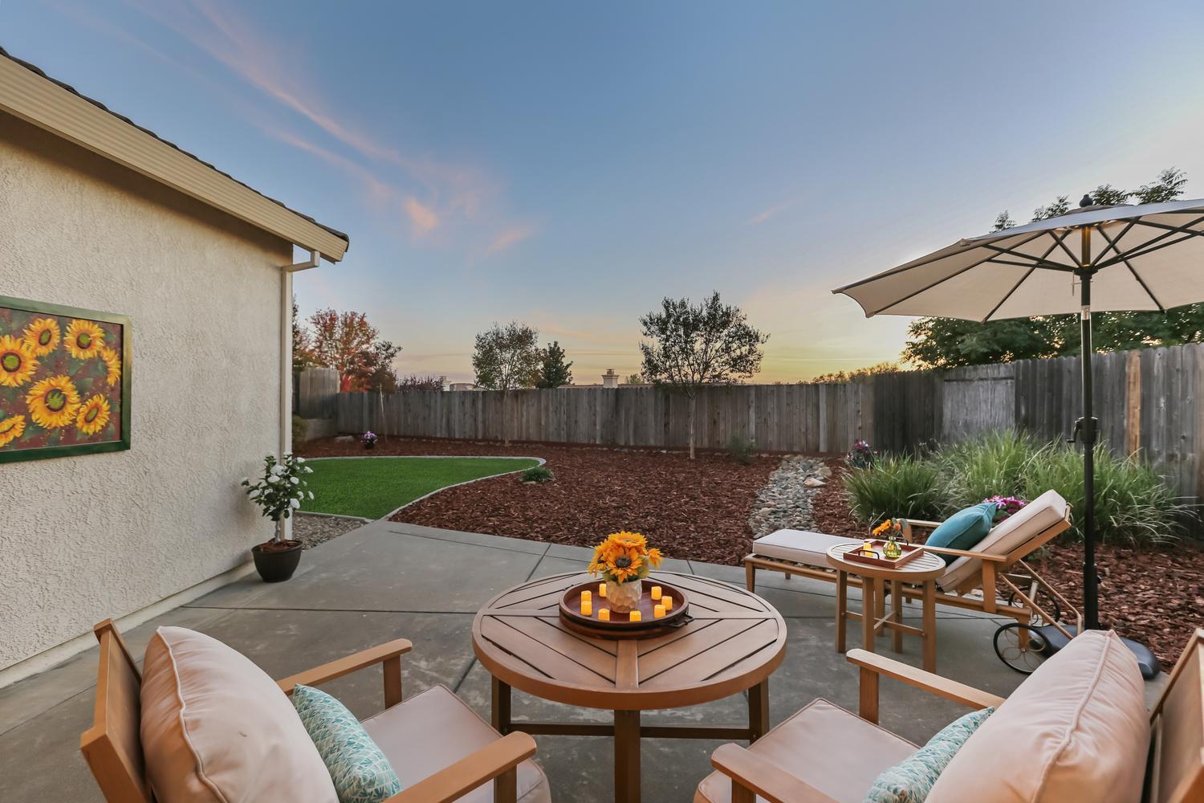
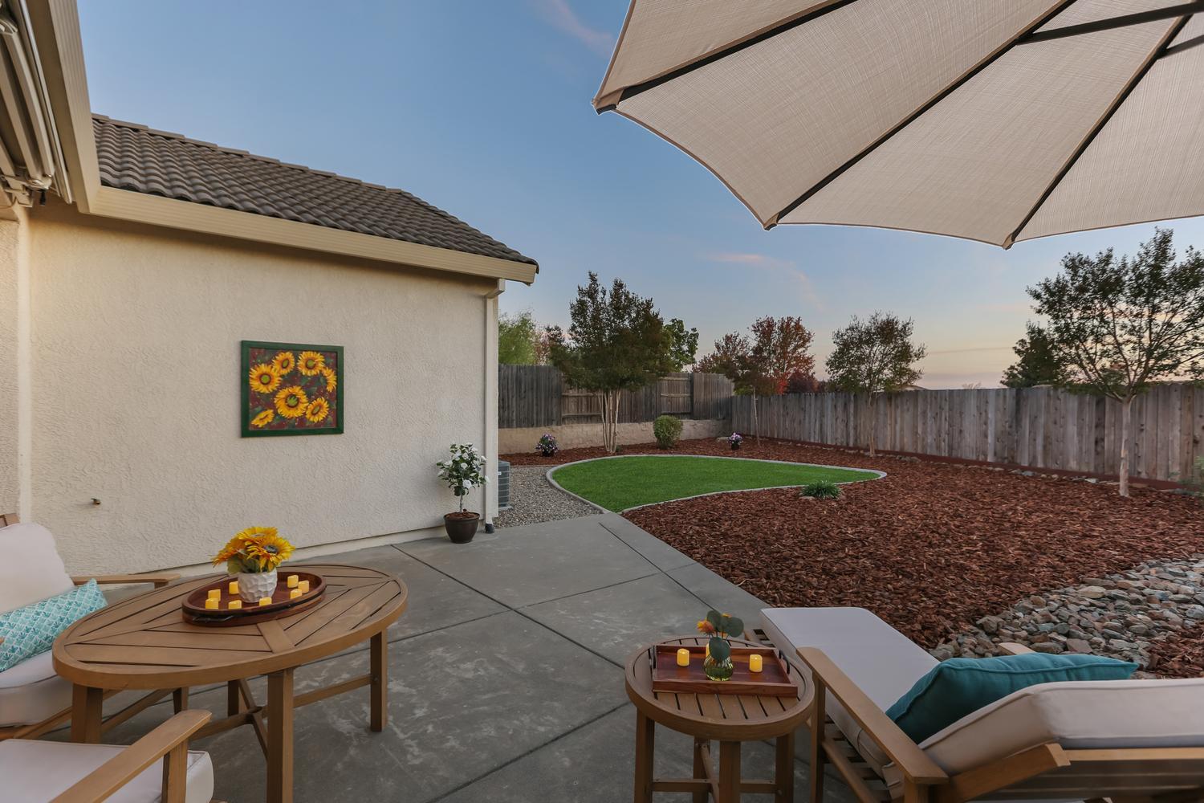
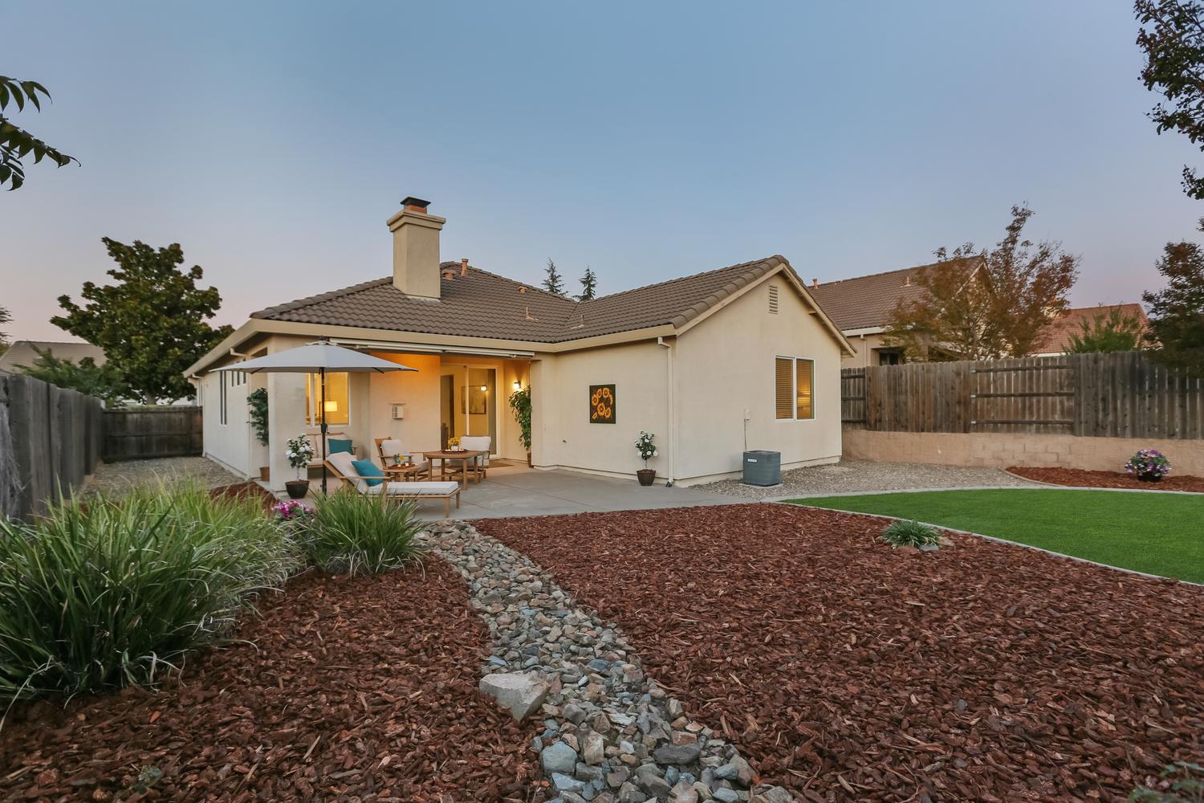
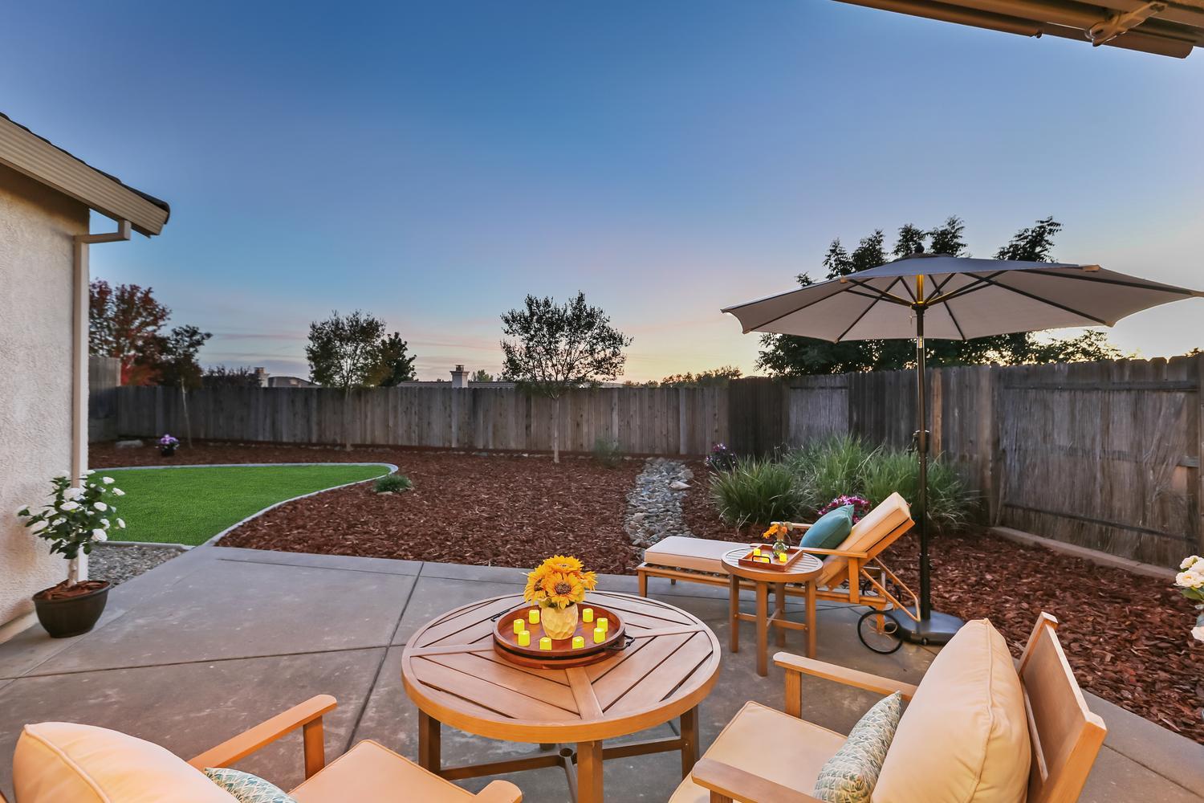
Enter an interest rate to see your estimated monthly payment.Welcome to Four Seasons, El Dorado Hills' premier over-55 active-adult community. Here's your chance to purchase the desirable and affordable Carmel Model. The smallest 1-story home, and perhaps the best investment, within this luxurious gated community. THIS IS A RARE OPPORTUNITY - In fact, over the past five years, only 5-homes with this coveted floor plan have sold - and currently, this is the only one for sale. If you've been trying to join your friends in Four Seasons but have been priced out, this may be your chance: This is the lowest-priced Carmel model in 5-years! This is also the lowest priced detached single family home in all of El Dorado Hills... Versatile floor plan options add to the appeal. The great-room layout includes a traditional dining area, but with an eat-in kitchen, the great room can be set up as a larger living space with bar seating. The second bedroom offers flexibility as a comfortable guest room, den / craft room, grandkids' suite or possible caregiver suite... ALL NEW UPGRADES INCLUDE: Gallery Series stainless steel appliances, Pergo waterproof Lathrop Oak flooring in all living areas, plush carpeting in bedrooms, nickel-finished fixtures / chandeliers / ceiling fan / hardware, interior paint, energy-efficient LED lighting throughout & more! Custom touches include crown moldings, window valances and wainscoting... Come experience the inviting backyard, a peaceful and private oasis featuring one of the largest flat yards within Four Seasons! The spacious patio offers both covered and uncovered areas, complete with a remote-control awning for added shade. Newly installed sod adds a fresh splash of green, while new bark and a decorative rock dry creek bed give the landscaping a crisp, finished look. Enjoy complete PRIVACY, with no neighbors looking into your yard, plus distant hillside VIEWS and stunning SUNSETS to the west... Don't miss THE LODGE, a 12,500 s/f clubhouse offering resort-caliber amenities: Olympic-sized swimming pool, spa, 6 sport-courts, tennis, PICKLEBALL, bocce and shuffleboard, fitness center, card & craft room, library, billiards, media lounge, ballroom, fireplace lounge & lots of activities! Meet friends on the creek-side trails or in the two-acre community garden, complete with its own vineyard - your opportunities are endless!
| 17 hours ago | Listing updated with changes from the MLS | |
| 7 days ago | Listing first seen on site |

All measurements and all calculations of the area are approximate. Information provided by Seller/Other sources, not verified by Broker. All interested persons should independently verify the accuracy of information. Provided properties may or may not be listed by the office/agent presenting the information. Data maintained by MetroList® may not reflect all real estate activity in the market. All real estate content on this site is subject to the Federal Fair Housing Act of 1968, as amended, which makes it illegal to advertise any preference, limitation or discrimination because of race, color, religion, sex, handicap, family status or national origin or an intention to make any such preference, limitation or discrimination. Terms of Use
Last checked 2026-11-03 11:15 AM PST